

Delwar Gardenone home on every floor
- Location
- Block I, Bashundhara
- Land
- 4 katha
- Floors
- G + 8
- Homes
- 8, one per floor
- Sizes
- 1,850–2,185 sft
- Handover
- 2029
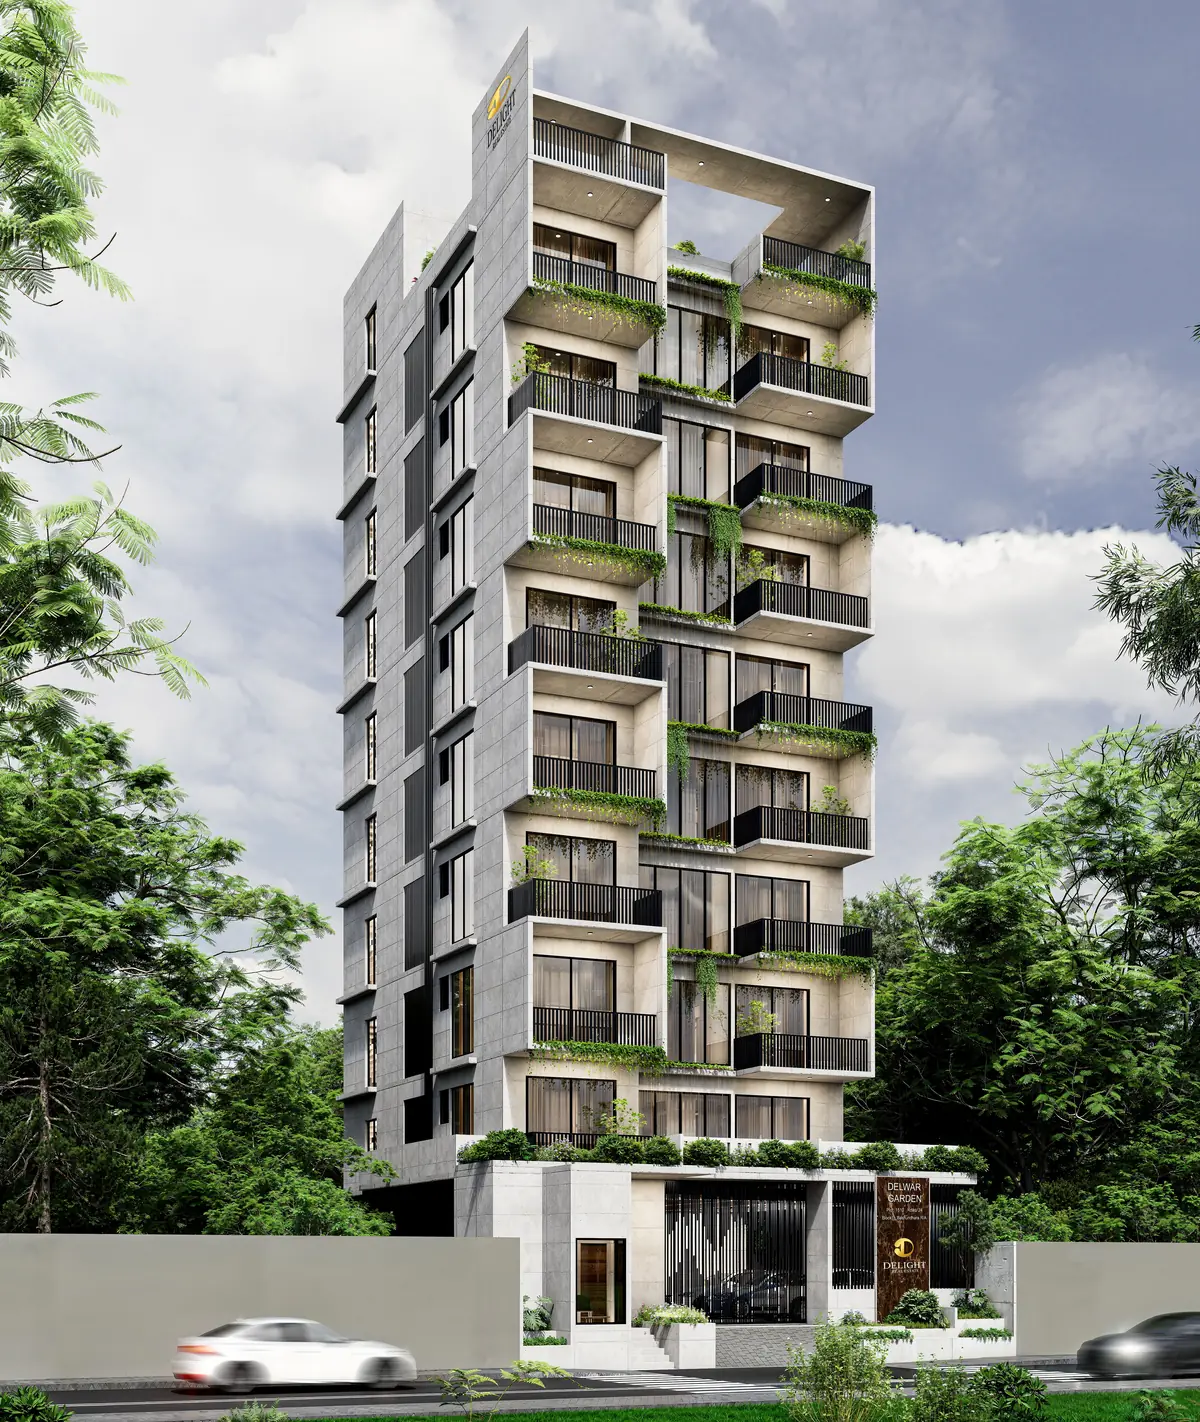
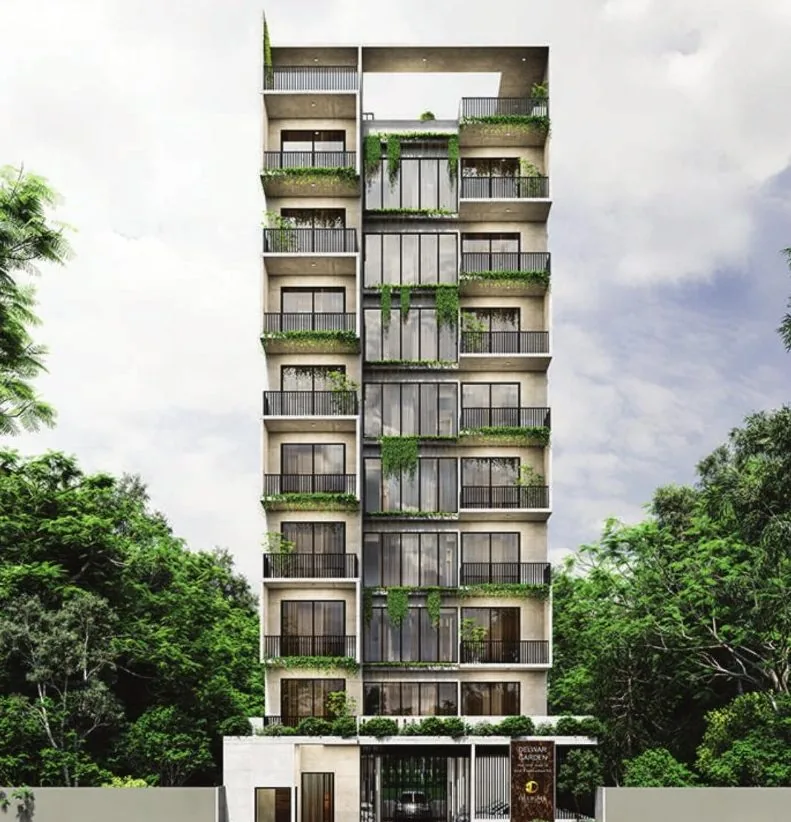
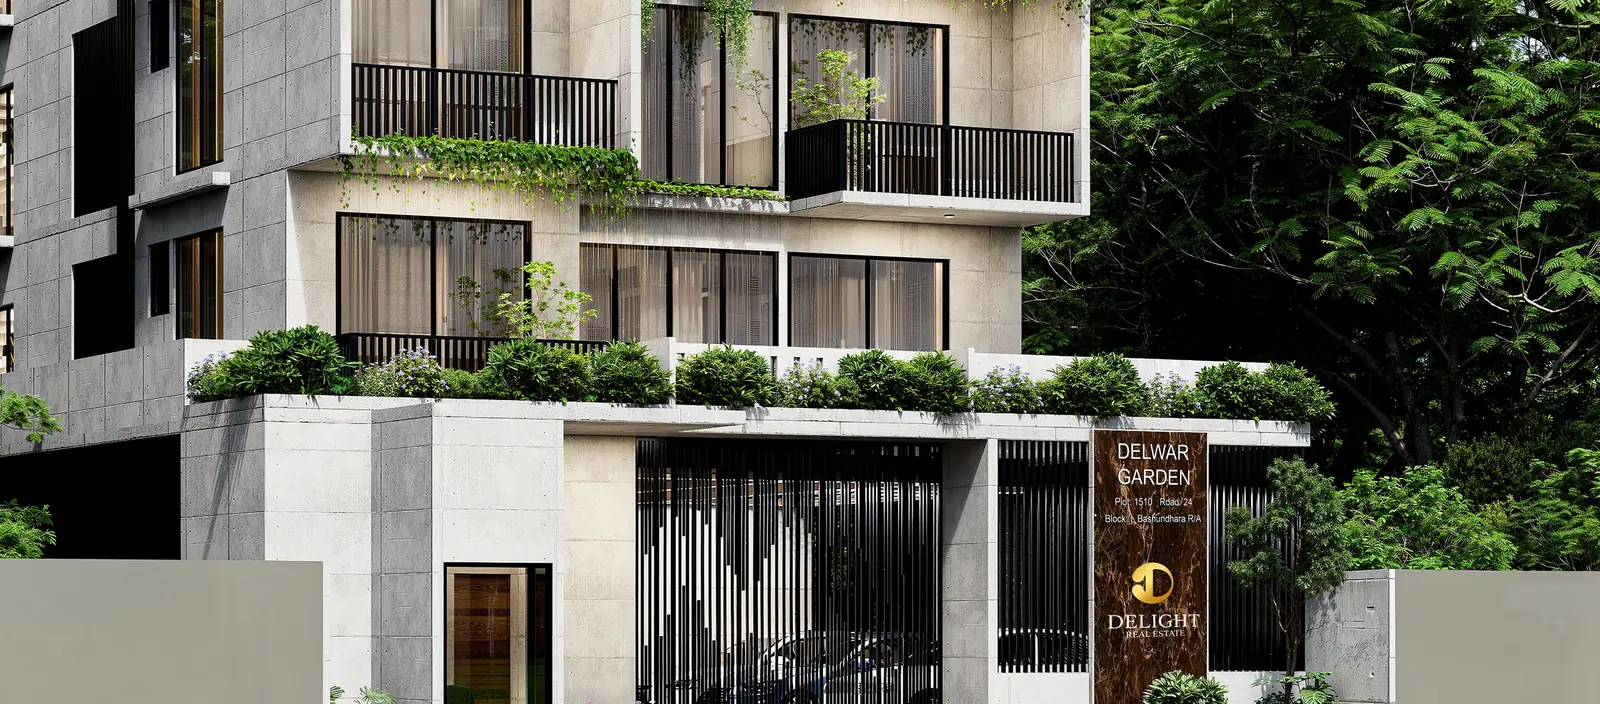
Architectural rendering for illustration.
Overview
A private floor, a garden facade
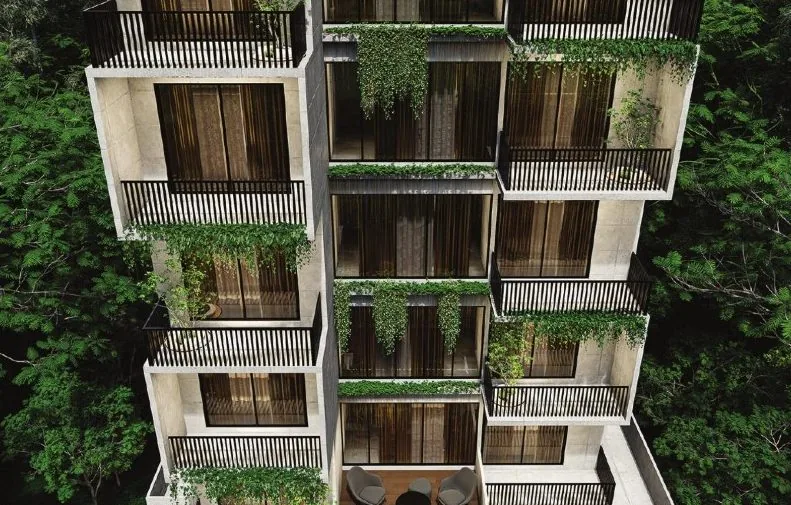
Eight single-unit apartments on a landscaped, south-facing 4-katha plot. Each home takes the full floor, so light comes from every side and the lift opens to your own lobby. Green balconies soften the facade and keep rooms cool through Dhaka summers.
- One family per floor, no shared landings
- South facing on a 25 ft road
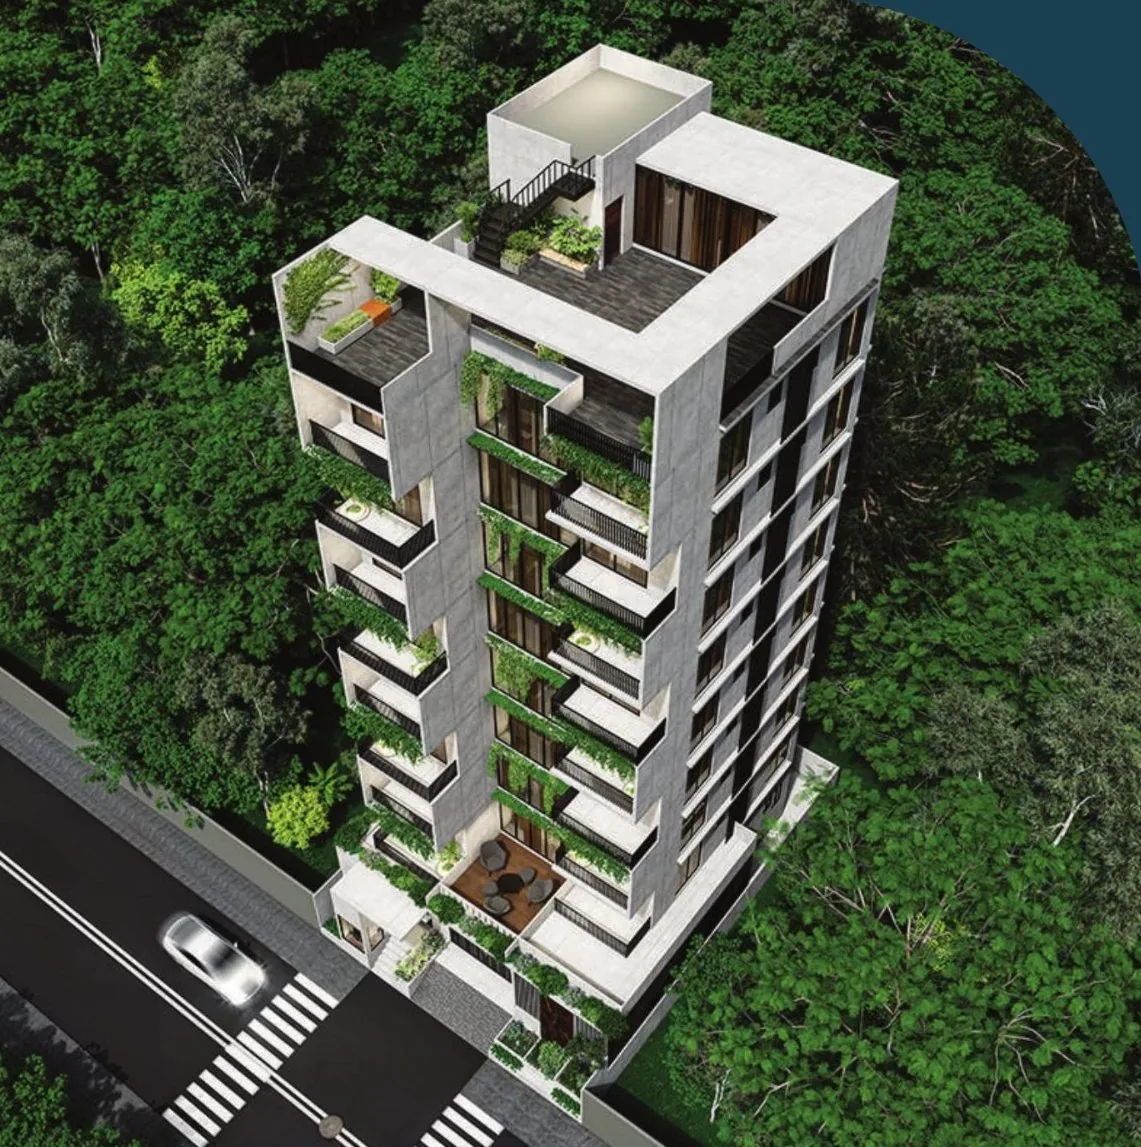
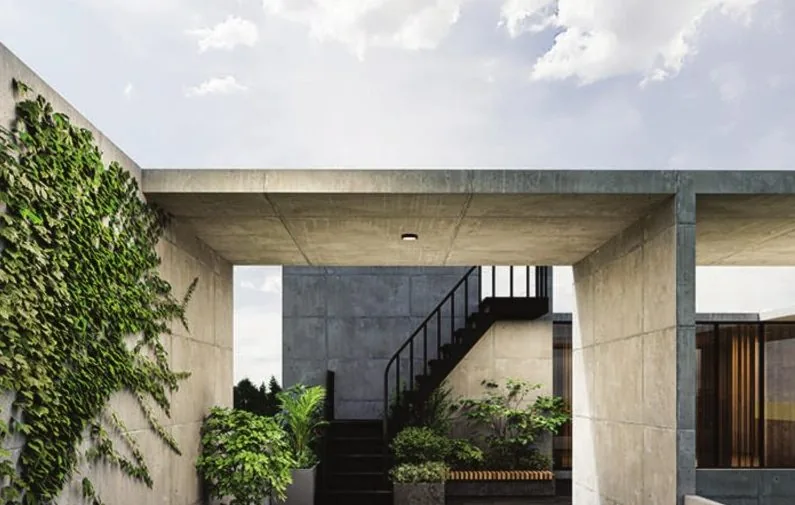
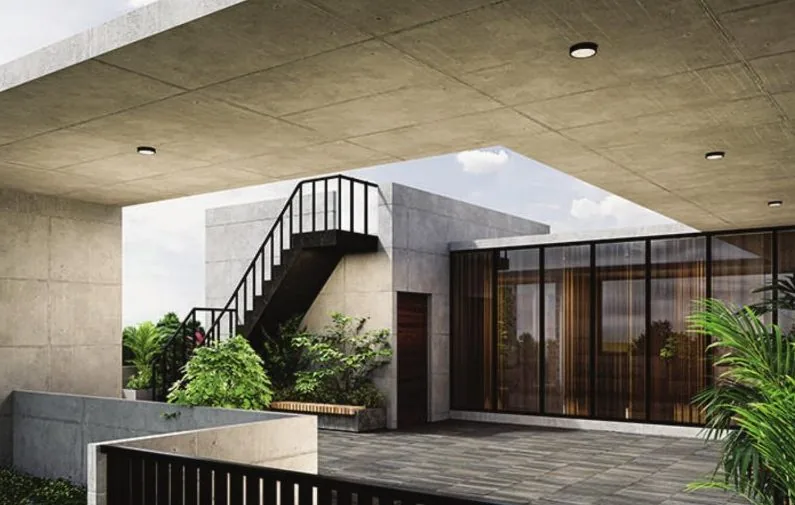
- Planted balconies and a rooftop terrace
- Semi double-height entrance lobby
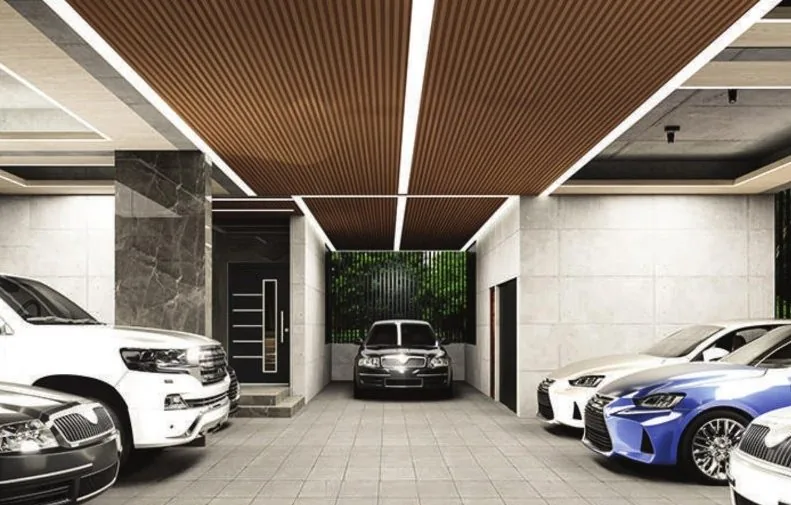
- Full generator backup and 8 parking bays
Key facts
- Location
- Block I, Bashundhara
- Land
- 4 katha
- Floors
- G + 8
- Homes
- 8, one per floor
- Sizes
- 1,850–2,185 sft
- Handover
- 2029
- Layout
- 3 bed, 2 living, 2 balconies
- Plot
- South facing, on a 25 ft road
- Parking
- 8 bays
- Lift
- 8-person semi-stretcher
Gallery
Inside and out
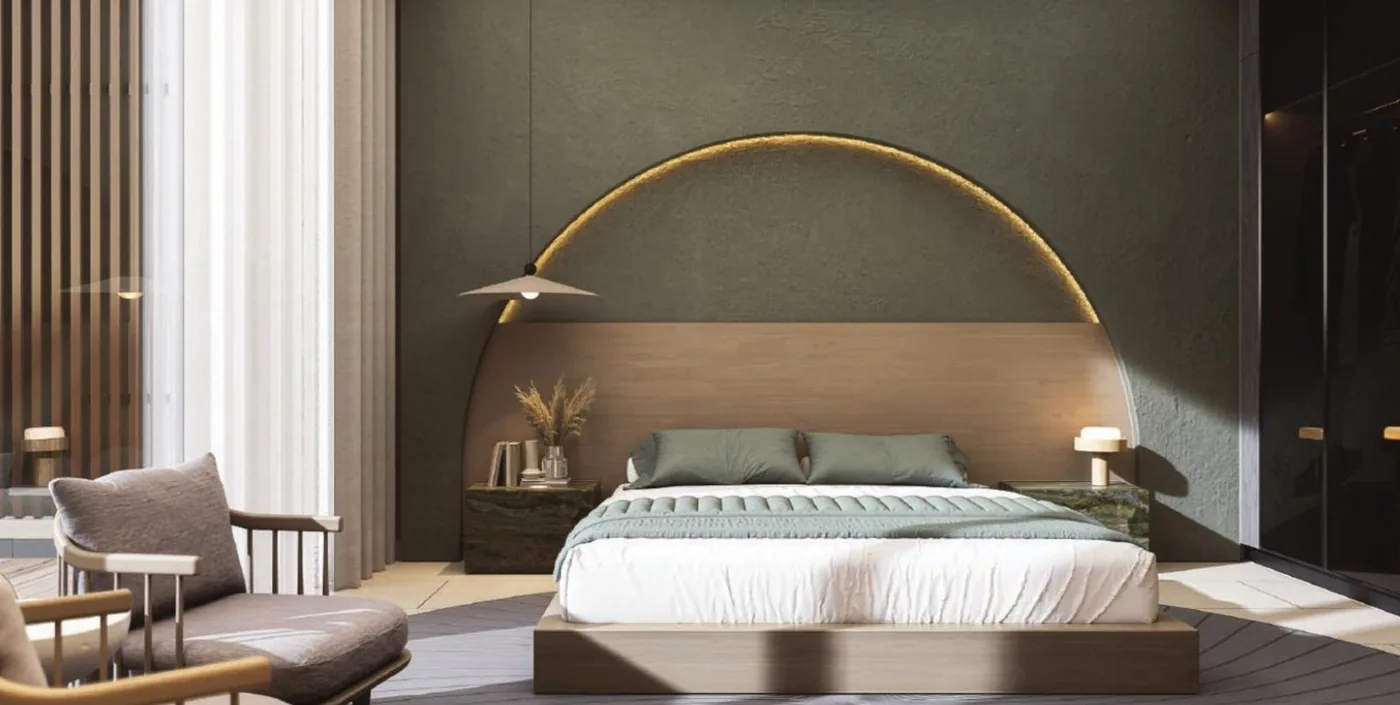
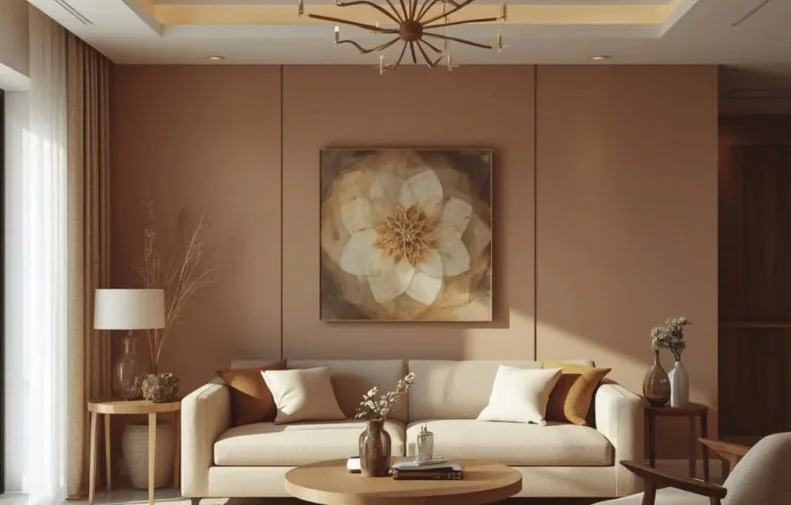
Architectural renderings for illustration. Select an image to view it full screen.
Floor plans
Room to breathe
The first-floor home adds a private terrace off the family living area.
Rooms in the 1st floor home
- Master bedroom12′0″ × 11′6″
- Bedroom 213′0″ × 11′0″
- Guest bedroom11′0″ × 11′0″
- Guest living12′0″ × 11′0″
- Family living12′6″ × 10′0″
- Dining12′6″ × 8′6″
- Kitchen7′6″ × 8′6″
- Balconies + terrace2 + 1
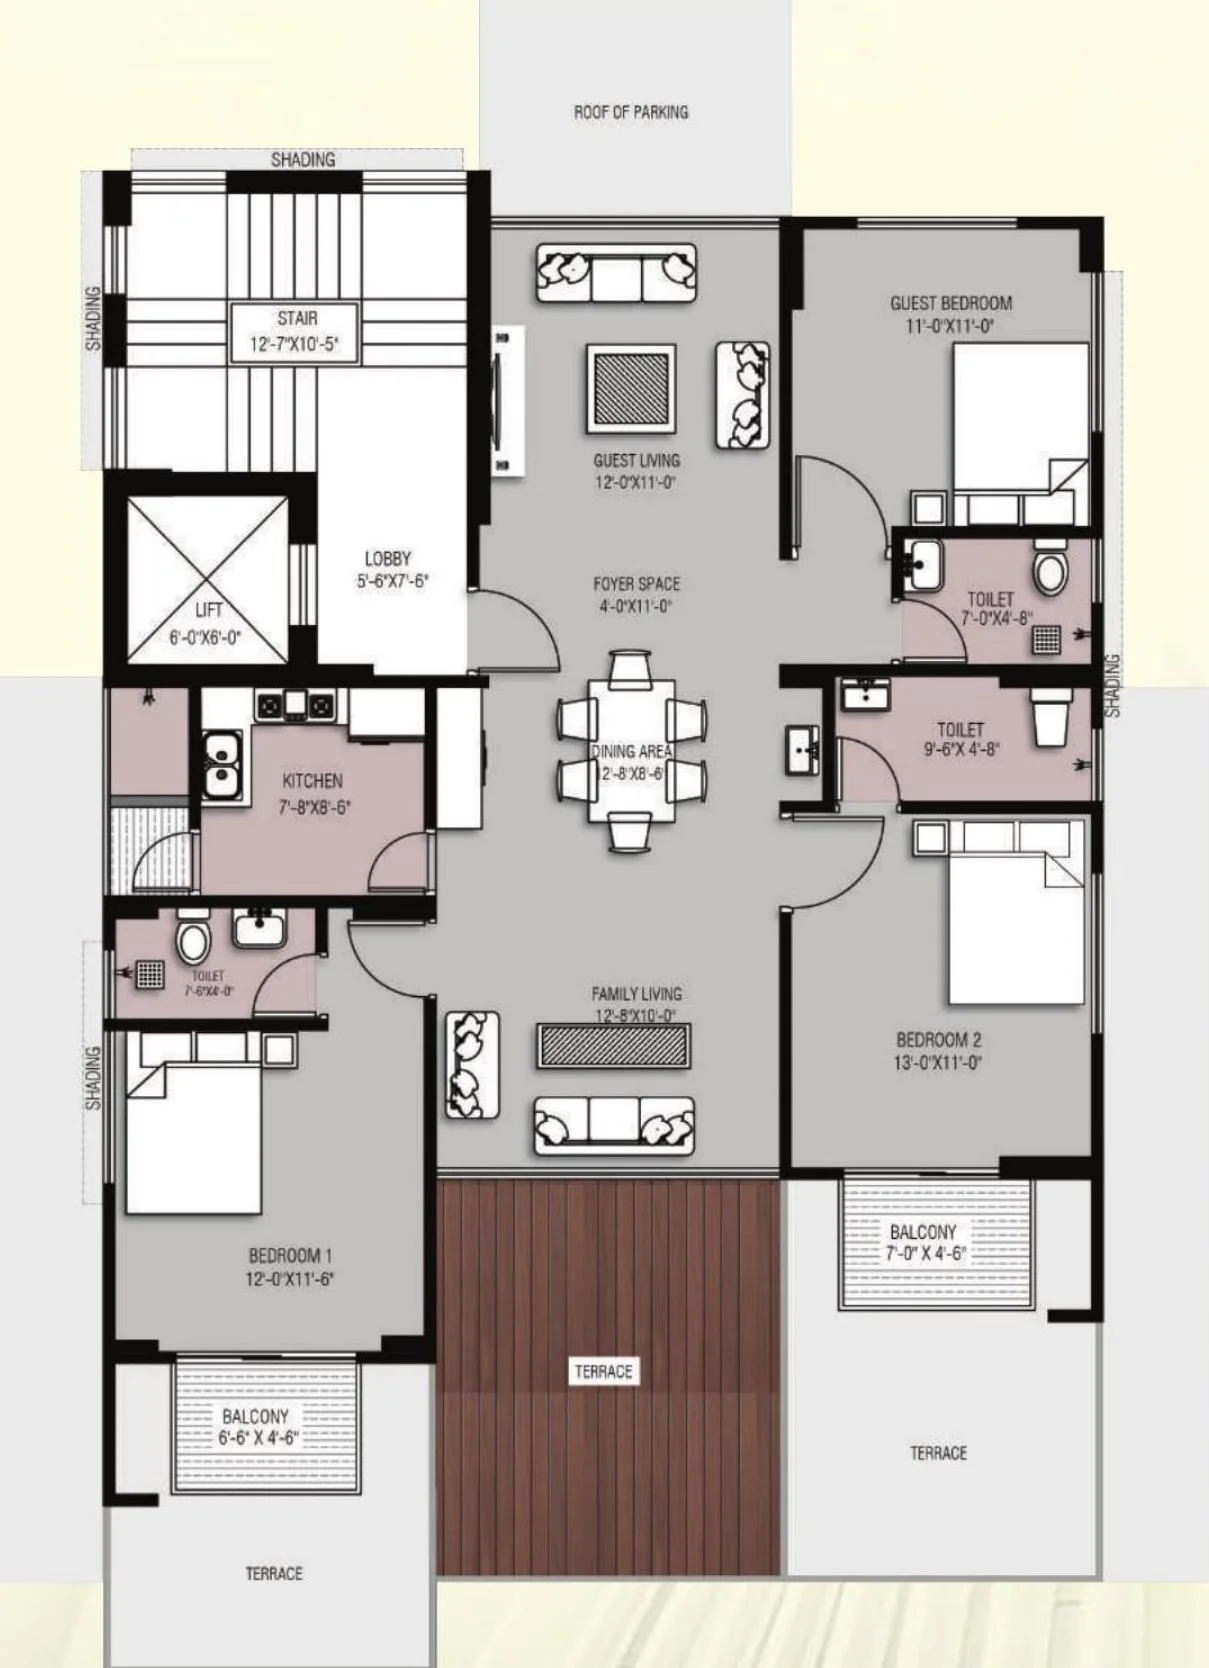
Floors 2 to 8 share one efficient plan with three bedrooms and two balconies.
Rooms in the 2nd to 8th floor home
- Master bedroom
- Bedroom 2
- Guest bedroom
- Guest living
- Family living
- Dining
- Kitchen
- Balconies2
Specifications
Built to last
- Latest BNBC seismic code
- Minimum 3,000 PSI concrete
- Wind load design for 210 km/h
- Pile or footing per soil test
- 60/72 grade rebar: BSRM, Abul Khair, Rahim or GPH
- Seven Rings or Scan cement
- Sylhet sand, 2.5 FM
- First-class auto bricks
- Hyundai, Sigma or Fuji 8-person lift
- Perkins or FG Wilson auto-start generator
- ABB LT and EPCOS PFI panels
- Separate meter for each home
- 24″ × 24″ RAK or Akij homogeneous floor tiles
- Berger or Asian Paints
- Kai-Altech or ALCO windows, 5 mm glass
- Solid teak main door
- Granite worktop, stainless steel sink
- RAK or ROSA sanitary ware
- Hot and cold lines in every bath
- Full-height wall tiles
- 6–8 CCTV cameras at entry, exit and lobby
- Intercom from every home
- Lit ornamental gate
- Full boundary wall
Amenities
Every detail considered
Grand entrance
Semi double-height lobby and reception.
Rooftop BBQ
Deck, seating and planters for gatherings.
Green balconies
Planted balconies and a front garden.
Smart-home ready
Intercom, internet points, concealed wiring.
24/7 security
CCTV and a full boundary wall.
Backup power
Auto-start generator for the whole building.
8-person lift
Semi-stretcher lift, ACVVVF drive.
8 parking bays
One numbered bay for every home.
Location
The heart of Bashundhara
Construction progress
Watch it rise
- Done
Land and approvals
- In progress
Piling and foundation
- Next
Structure, G + 8
- Next
Finishing
- Next
Handover
2029
Site photos will appear here as construction progresses.
Price and payment
Price on request
Includes car parking and utility connections.
- 01
Booking money
Reserves your floor.
- 02
Down payment
On signing the deed of agreement.
- 03
Installments
Monthly, during construction.
- 04
At handover
With keys and registration.
Questions
Good to know
Handover is planned for 2029.
The 1st-floor home is 2,185 sft and adds a private terrace. Homes on floors 2 to 8 are 1,850 sft. Every home has 3 bedrooms, 2 living areas and 2 balconies.
Yes. There are 8 parking bays, one numbered bay for every home.
Enquire
Visit Delwar Garden
Our sales team will call you back to arrange a visit and share the price list.
More from Delight
All projectsOur next building is in planning. It will appear here with the same page layout.